01
Discover
Site, goals, timeline, budget range and the everyday brief for the home.
Houston residential design + construction
Alinea brings architecture, interiors and construction together to create refined Houston homes that feel intentional from the street to the smallest detail.
Custom homes
Spec residences
Renovation + interiors
Alinea / Design + Build
We coordinate design thinking and building knowledge early so proportion, material, budget and execution stay aligned. That creates a calmer process and a more resolved home.
See the processSelected work
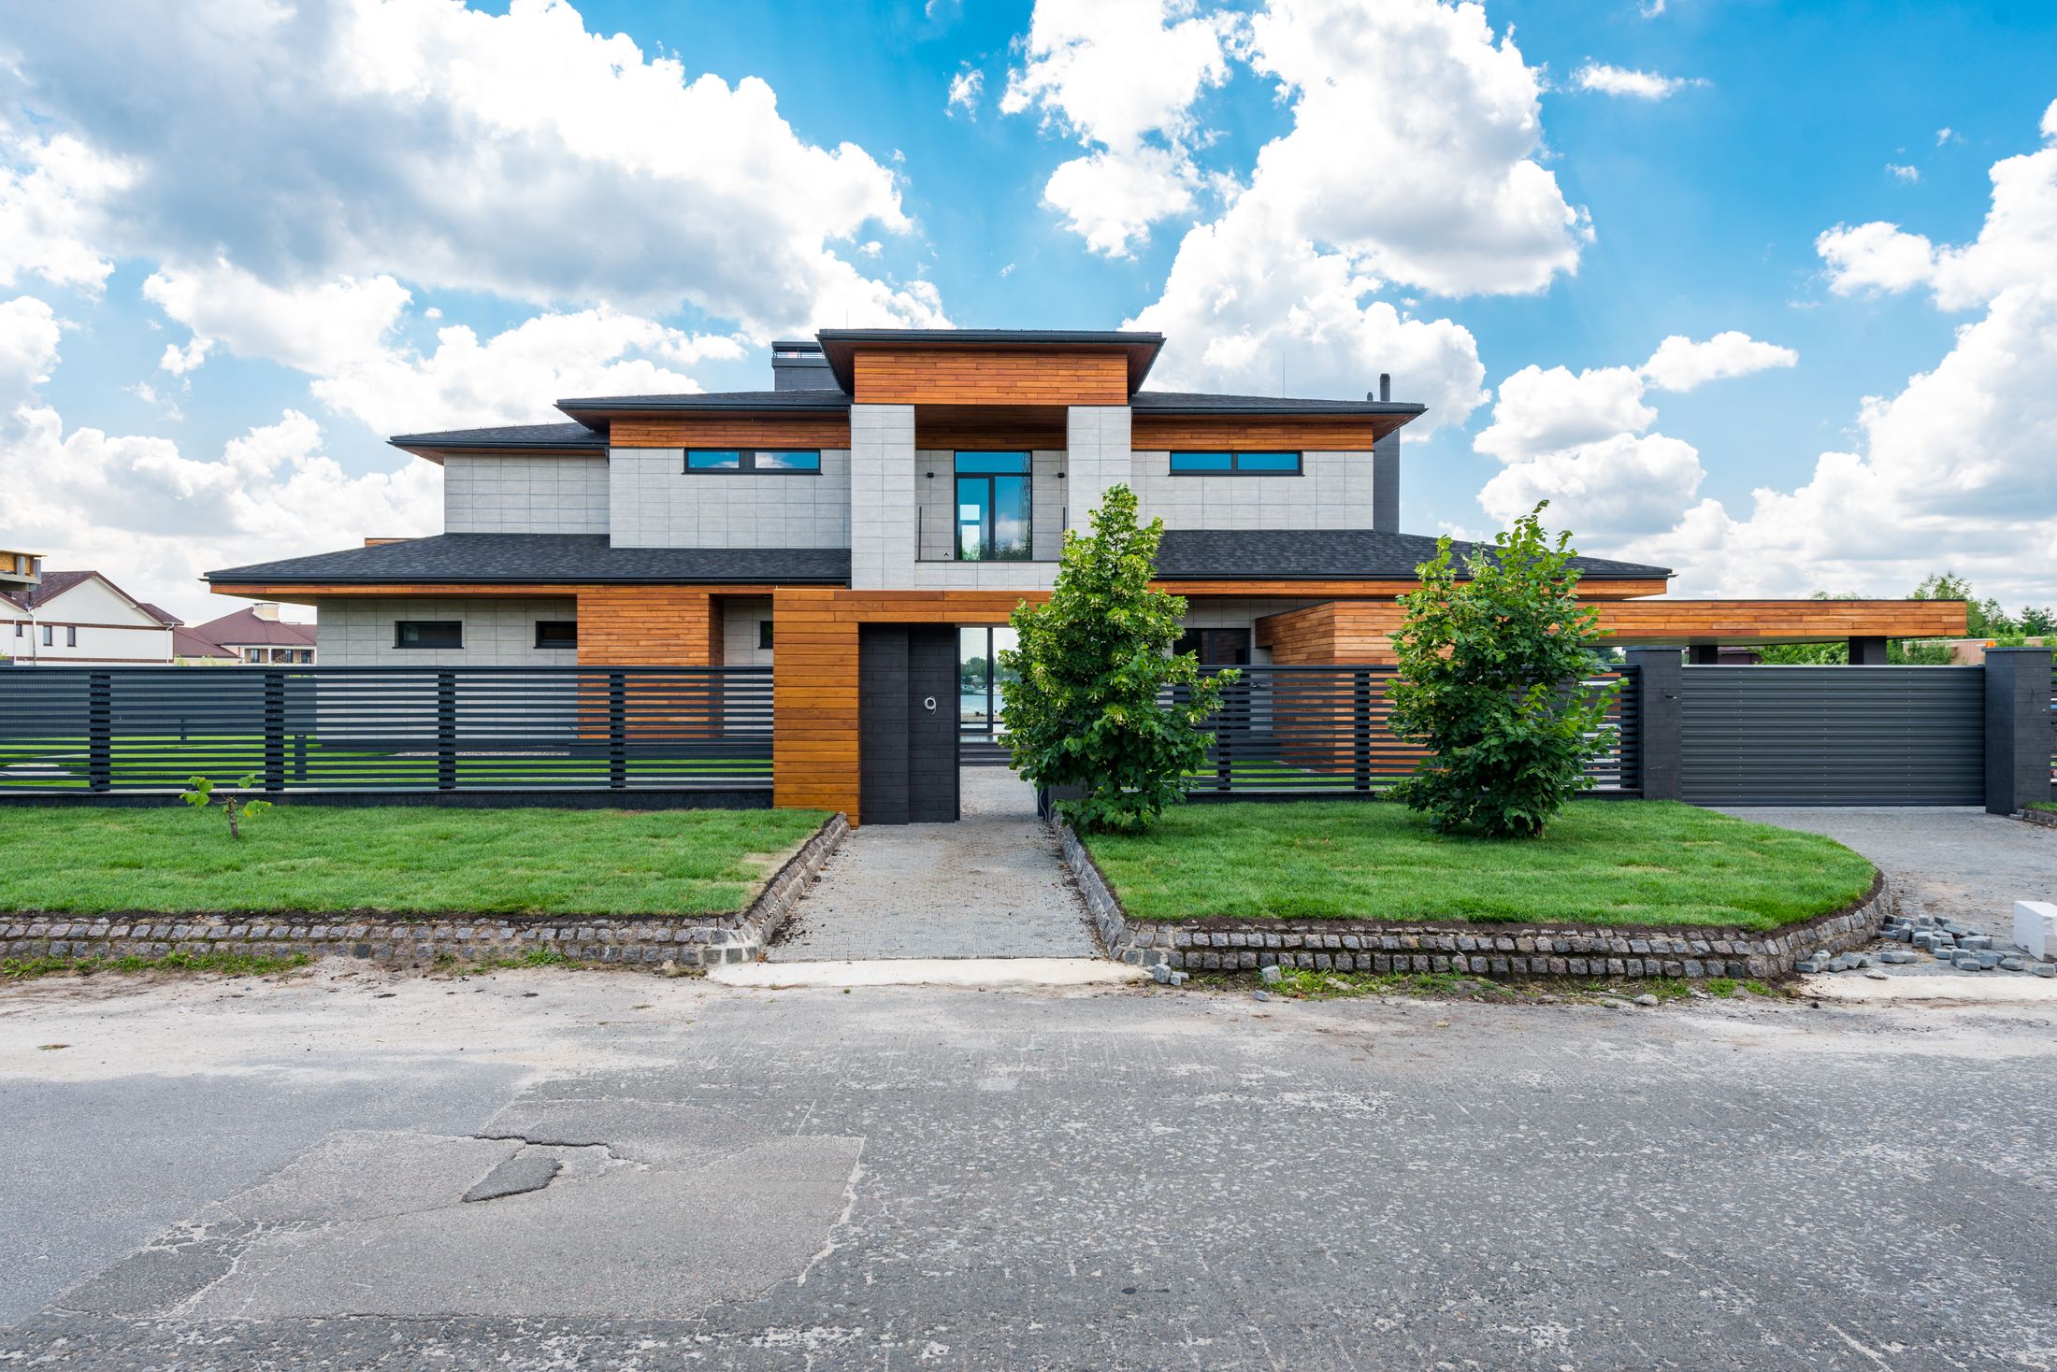
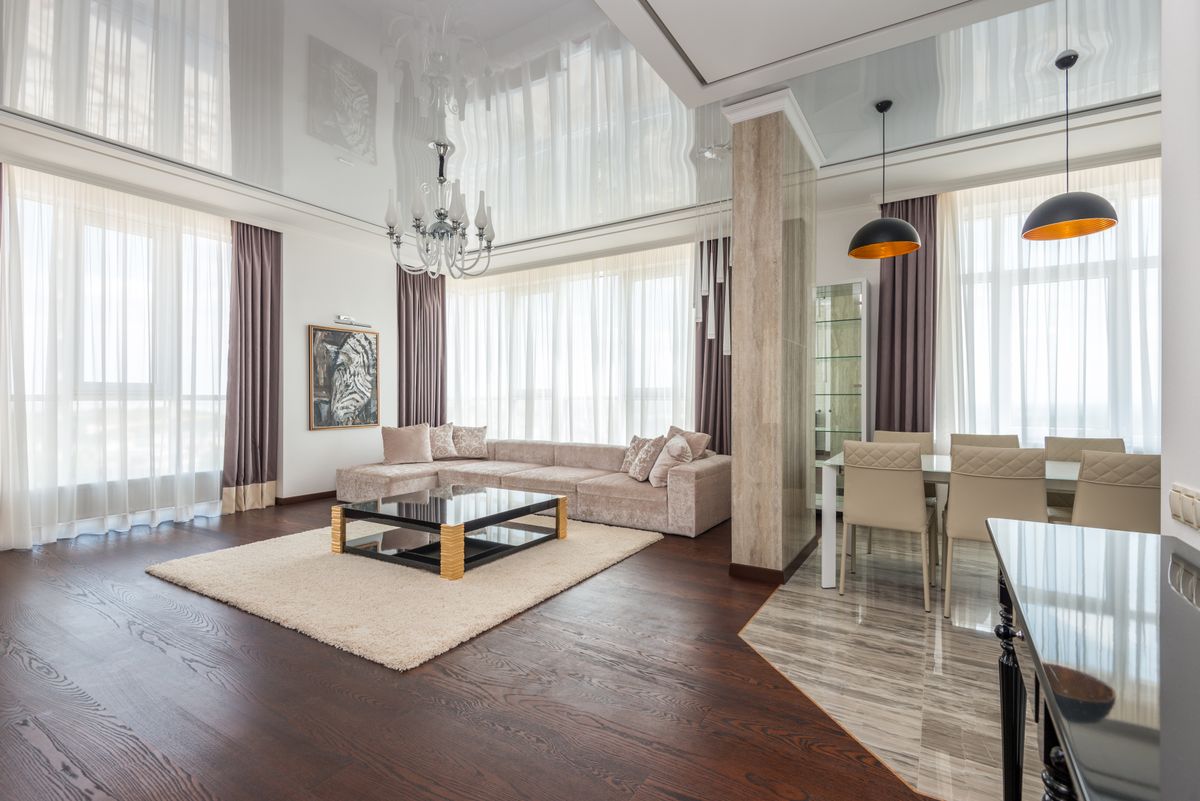
Alinea’s work balances generous interiors, natural light, strong material choices and practical planning for daily life.
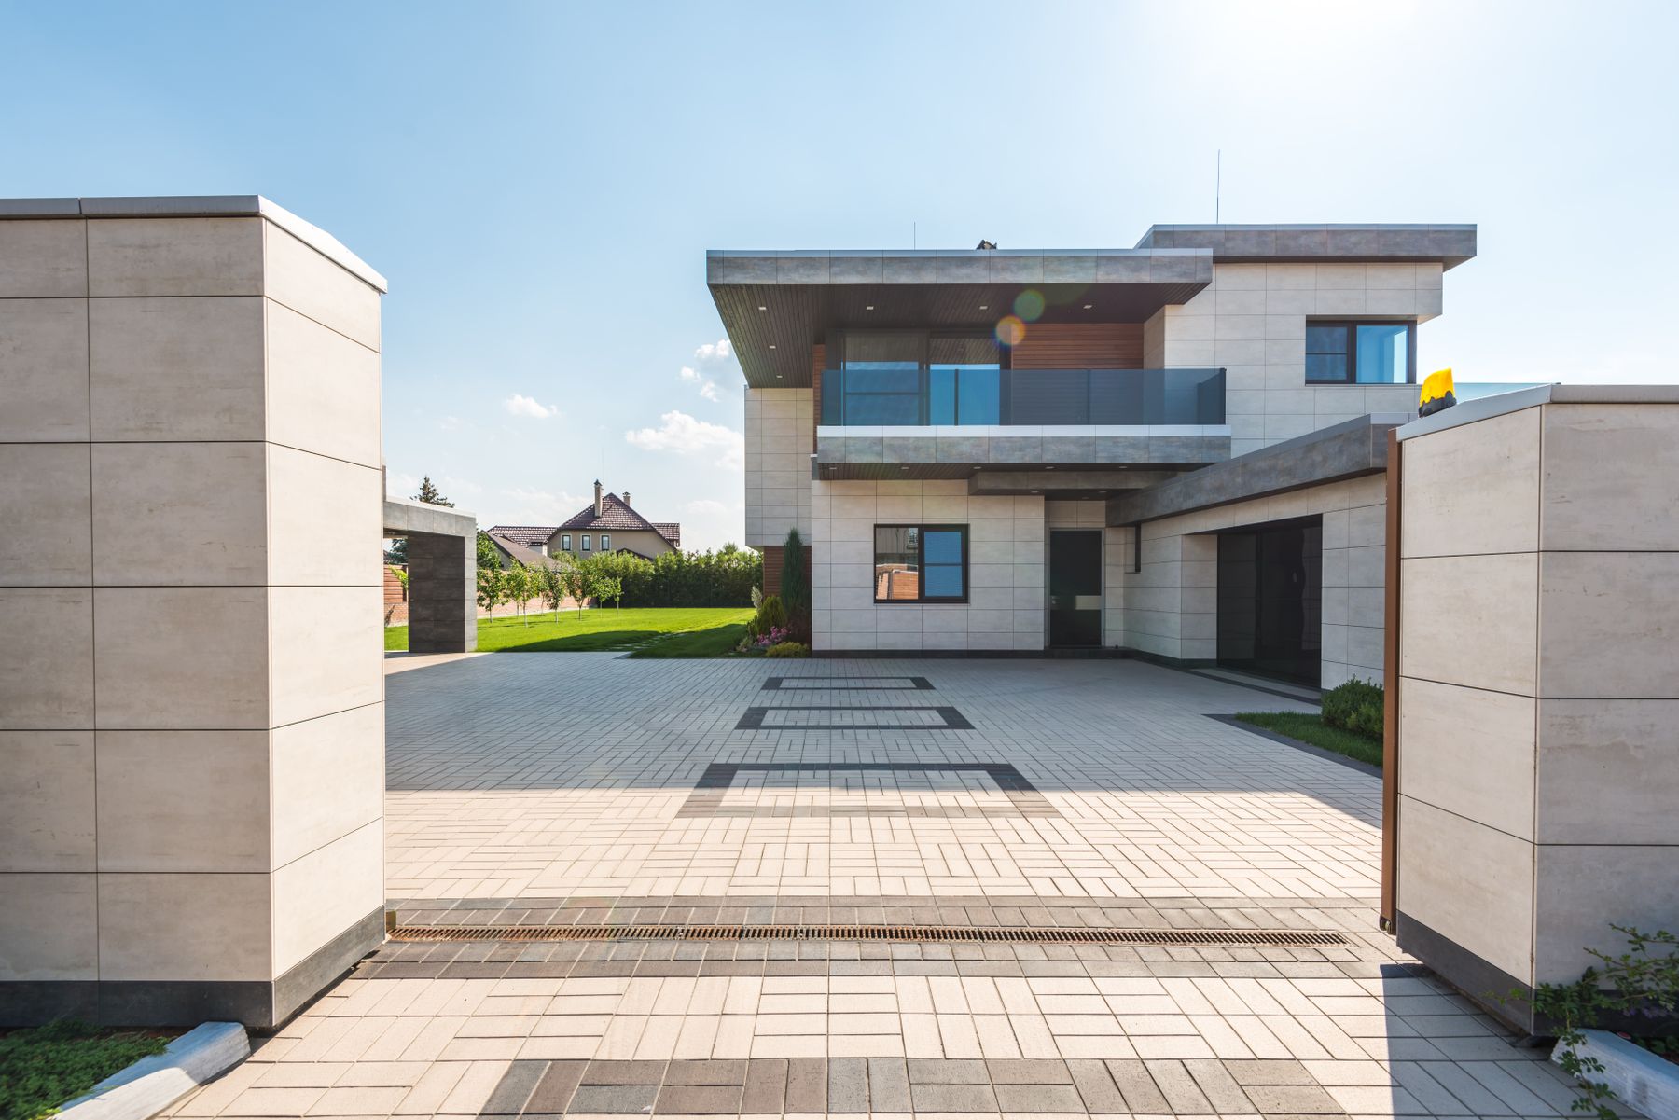
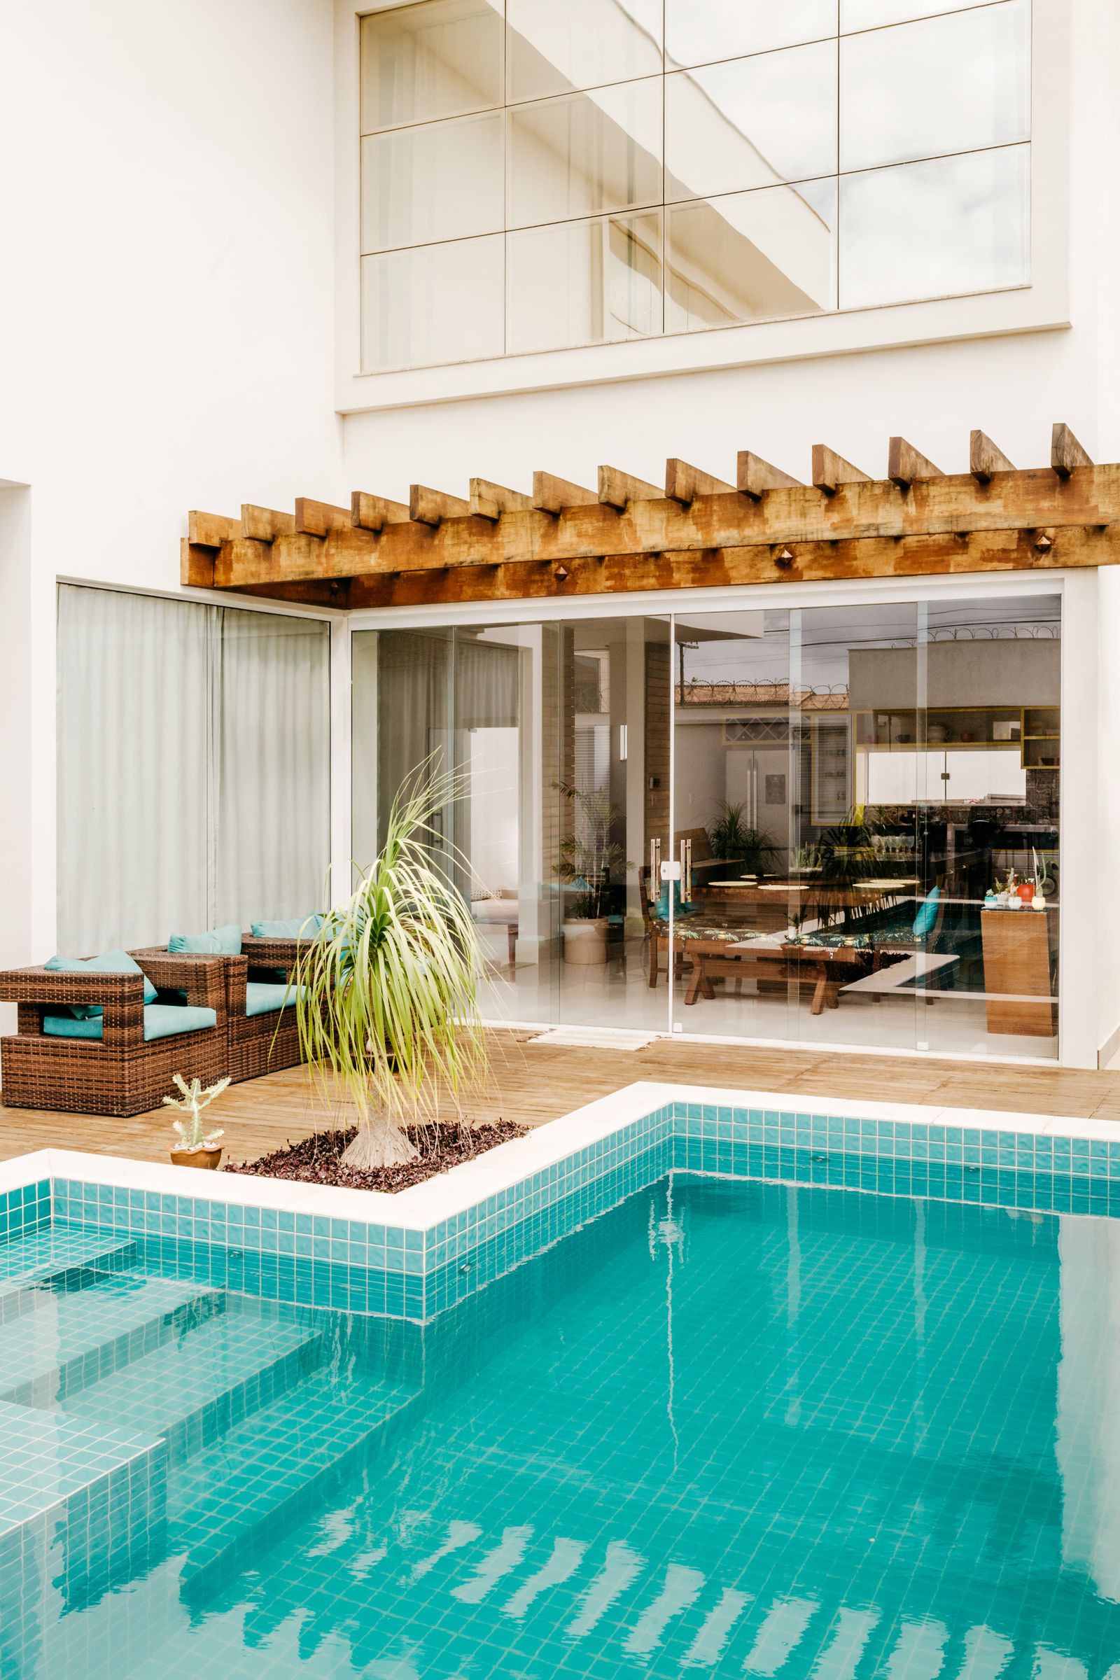
A new residence planned around open gathering spaces, wide-plank flooring, white oak cabinetry and generous indoor-outdoor connections.
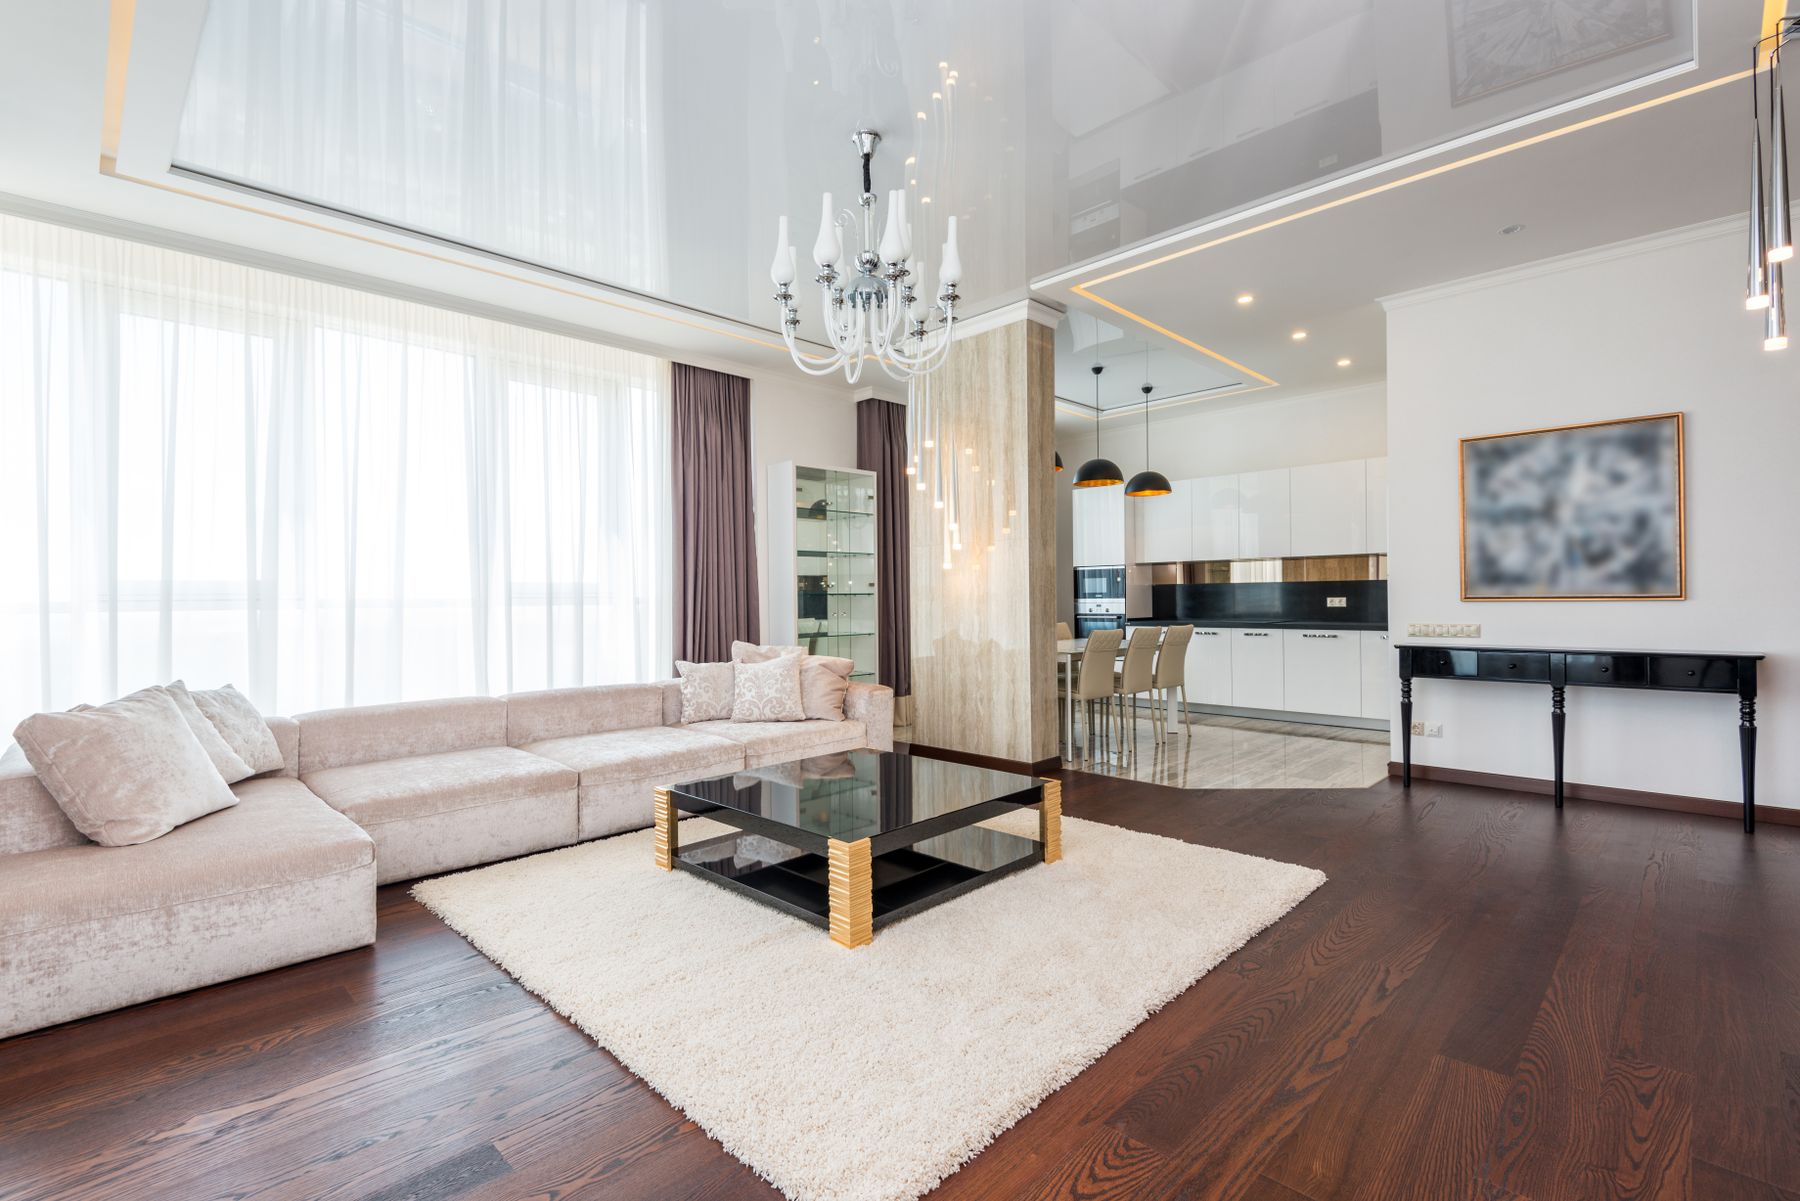
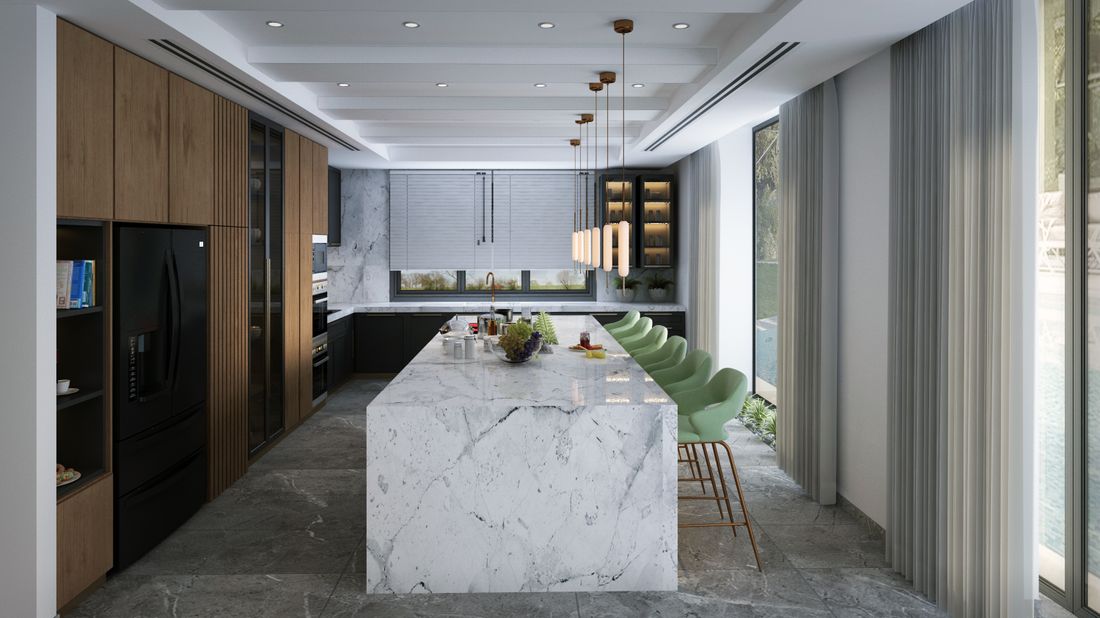 Exterior to interior, one design language.
Custom homes
Custom building works best when the plan is developed as one whole rather than a sequence of disconnected selections.
Lot conditions, scale, privacy, light and daily routines inform the plan from day one.
Exterior character, interior palette and key details are resolved as one language.
Design intent stays visible through pricing, scheduling, trade coordination and field execution.
 Move-in ready without feeling off-the-shelf.
Spec homes
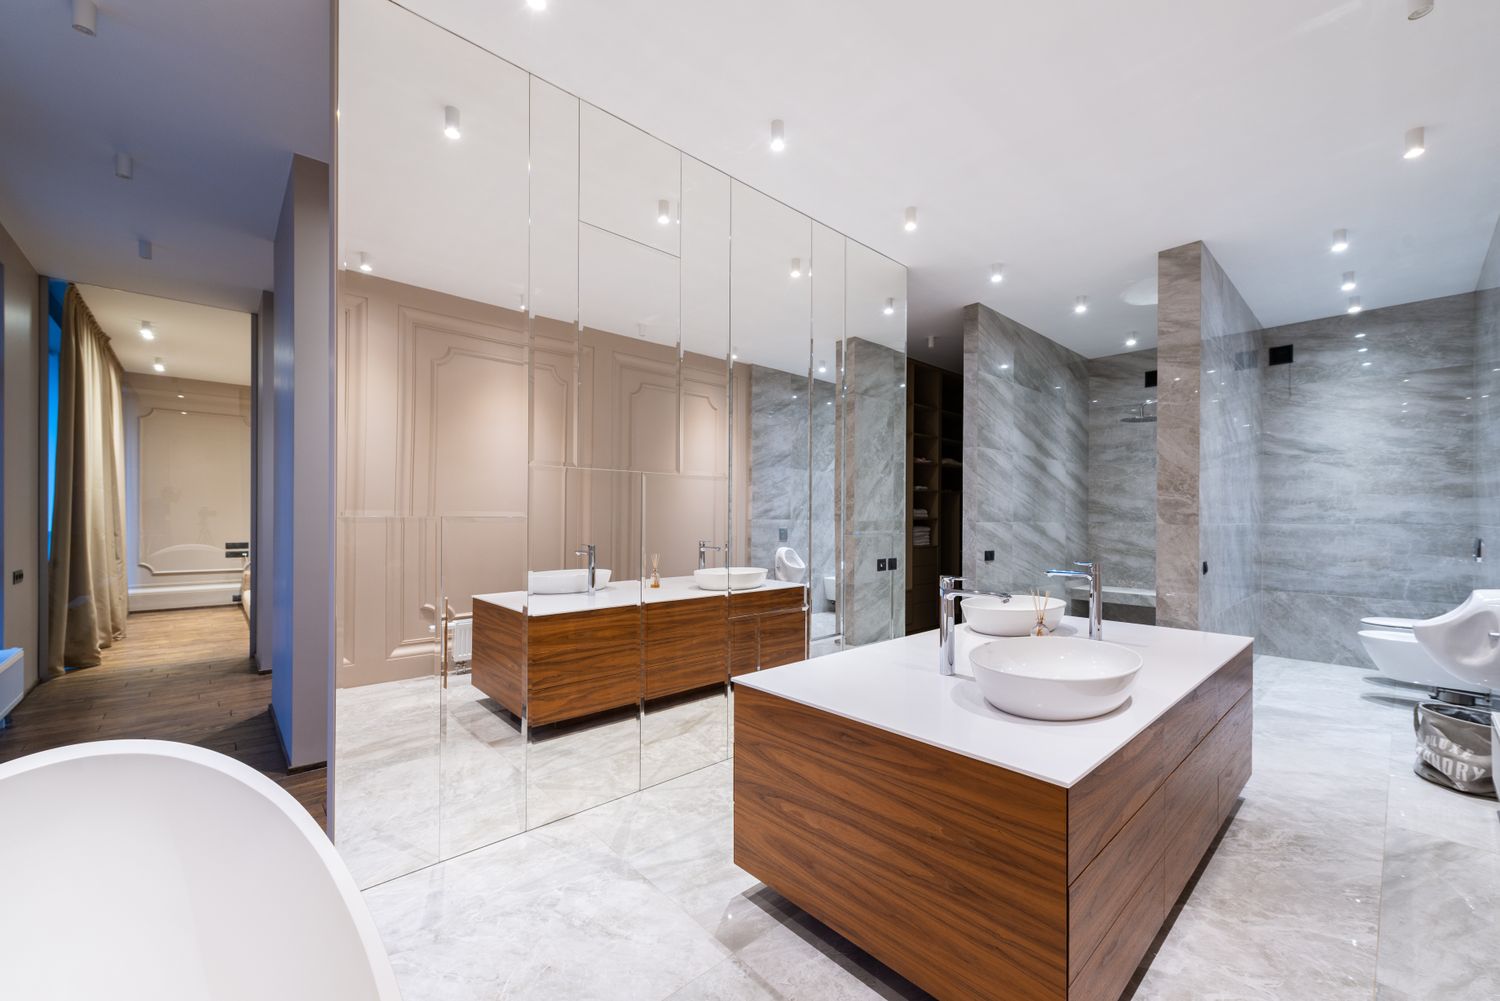
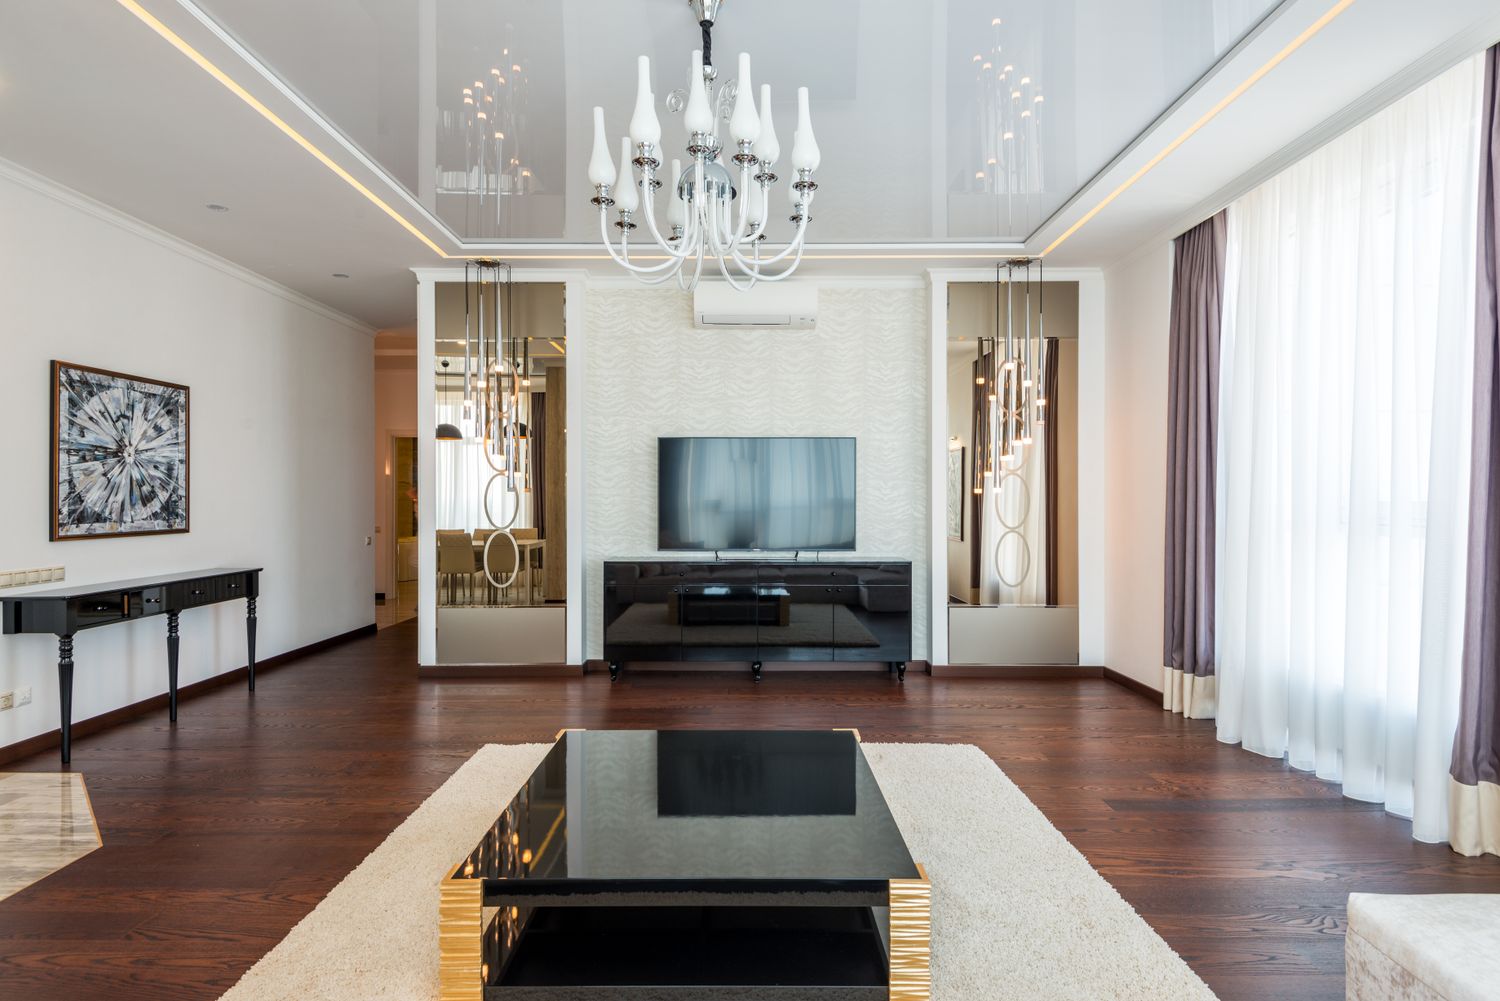
Alinea-developed residences bring the same design discipline to a more immediate path to ownership.
Well-proportioned floor plans designed around real living, not just square footage.
Materials selected as a coordinated palette rather than isolated upgrades.
Houston neighborhood context considered in scale, frontage and long-term value.
Design-build process
Our process is designed to keep the most important conversations connected, from feasibility and design through construction and final handover.
Plan a projectSite, goals, timeline, budget range and the everyday brief for the home.
Architecture, interiors and material direction developed in parallel with cost awareness.
Trade coordination, quality control, schedule management and clear field communication.
Final detailing, walkthroughs and a finished home ready for the way it was designed to live.
Visual language
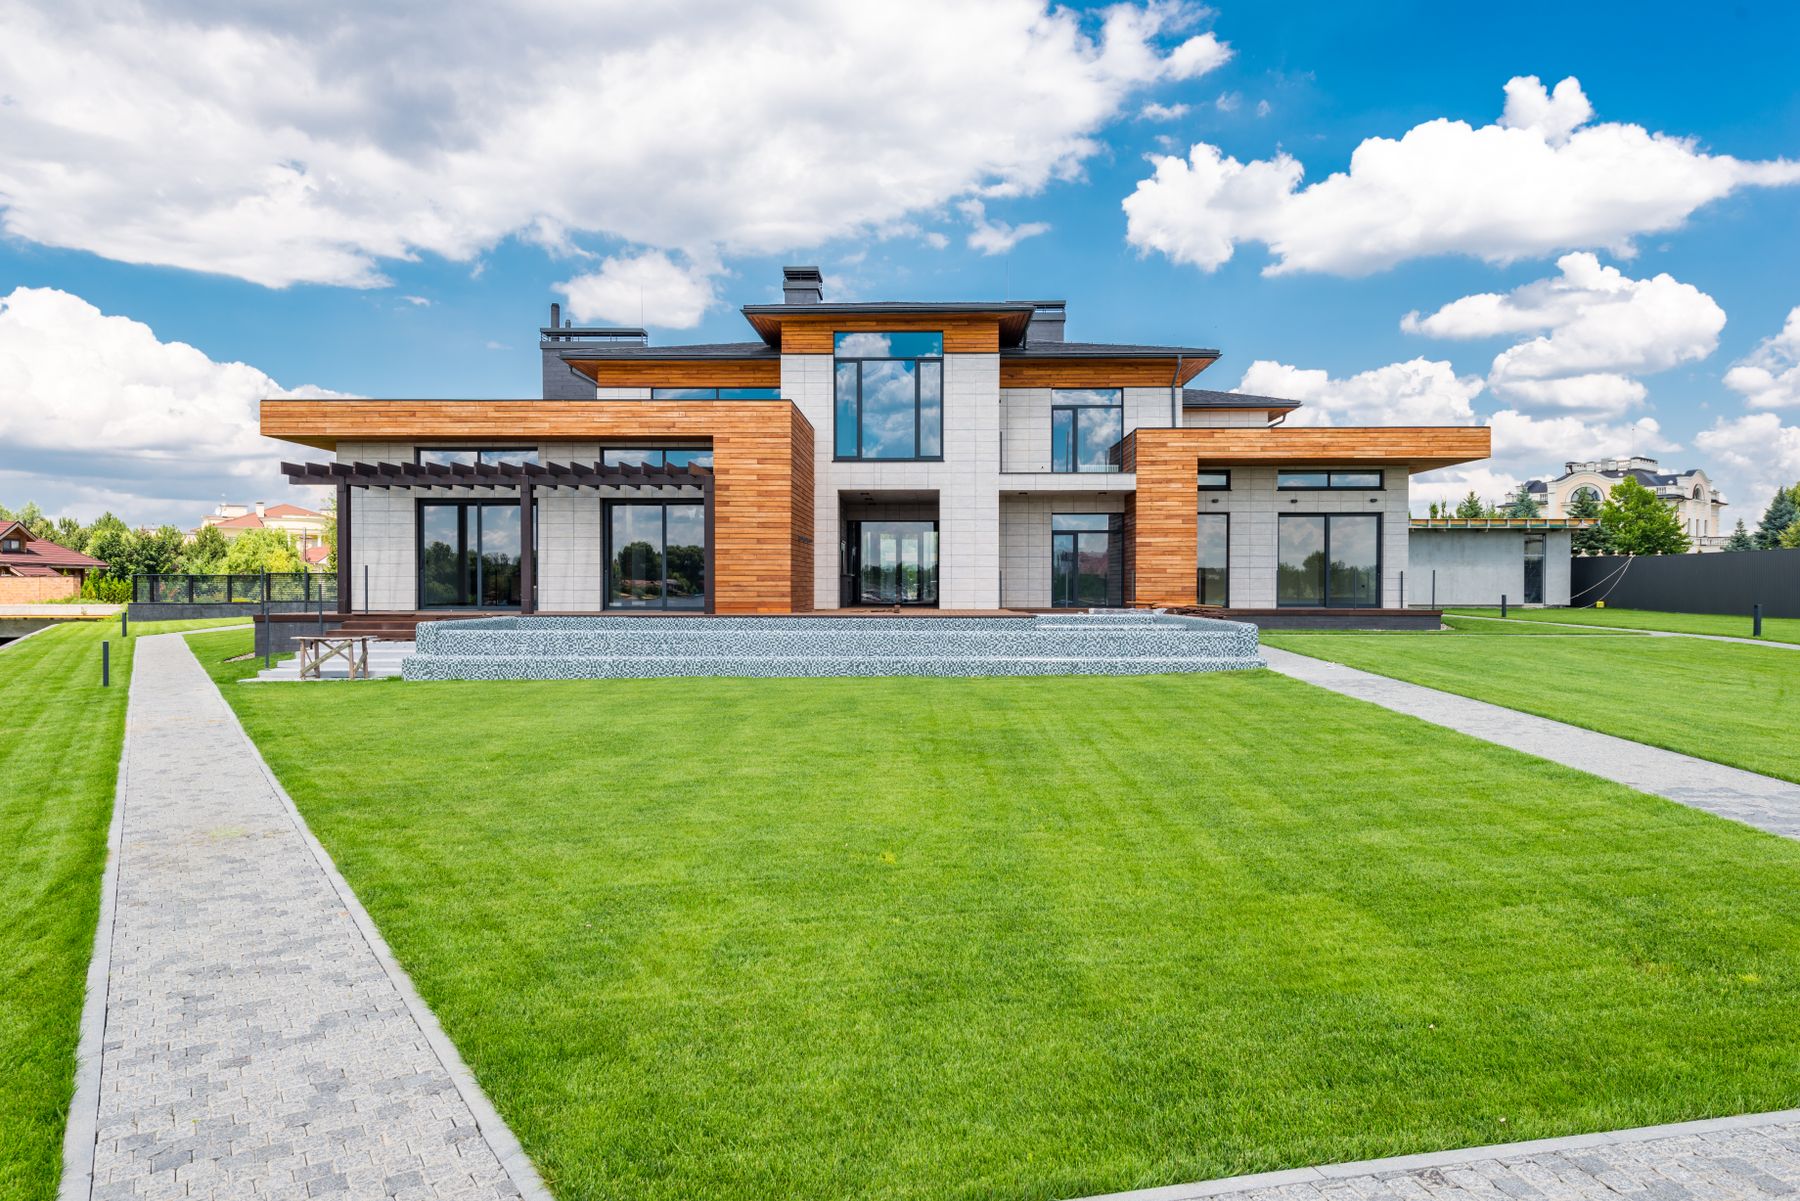
Use the gallery as a more immersive portfolio layer when the final Alinea project photography is supplied.
The studio
Experience matters when it makes difficult decisions clearer. Alinea combines practical building knowledge with a restrained design sensibility to create homes that feel considered, usable and enduring.
Meet the teamBuilt for Houston
Houston lots, climate, privacy, drainage, streetscape and neighborhood character all influence how a home should be planned. We design with those realities in mind from the outset.
Start a project
Whether you already own a lot or are still defining the scope, a short conversation is the right place to start.